
Golf Course
Address
109 Northam Drive, Slidell, LA
Price
$ 270,000
Property Attributes
- MLS#2574421
- TypeSingle Family
- Listing Status Active
- ParishST TAMMANY
- CitySlidell
- NeighborhoodCountry Club
- Zip70458
- StyleRanch
- Year Built1976
- Price$ 270,000
- Bedrooms4
- Full Bathrooms2
- Half Bathrooms1
- Sqr Footage1852
- Lot Size0.26 Acres
Data Source:
Gulf South Real Estate Information Network
Property Description
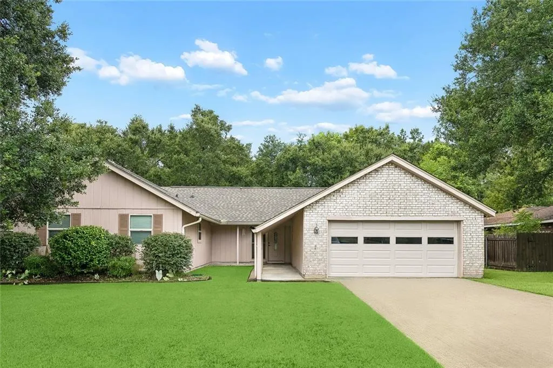
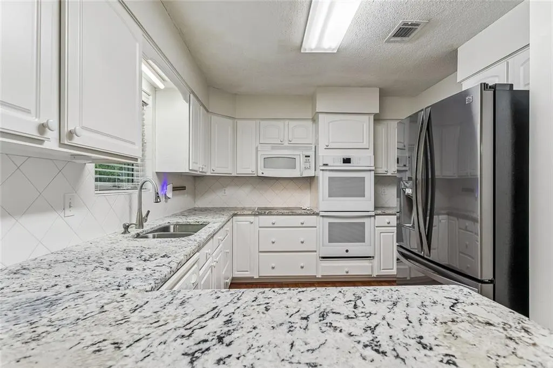
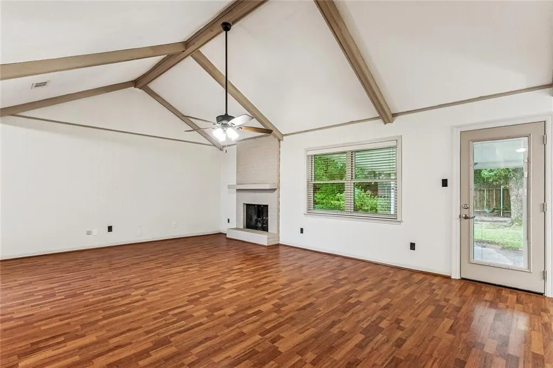
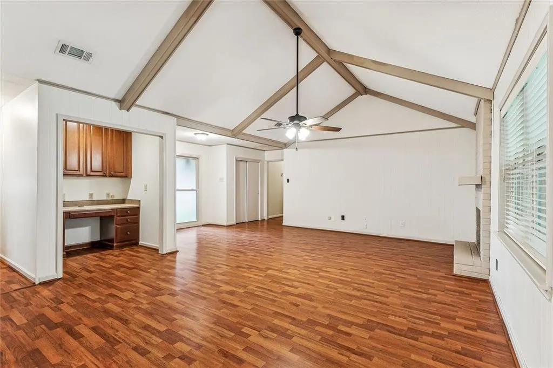
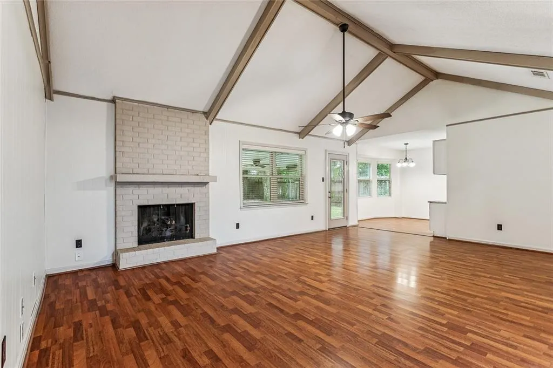
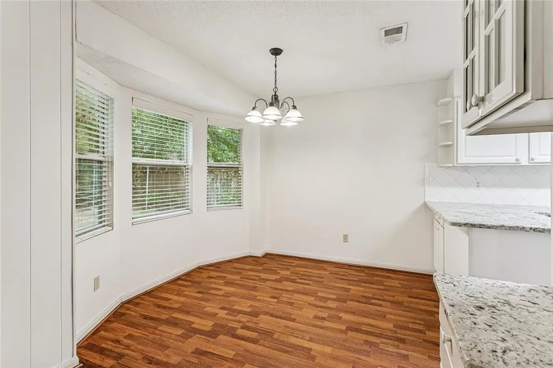
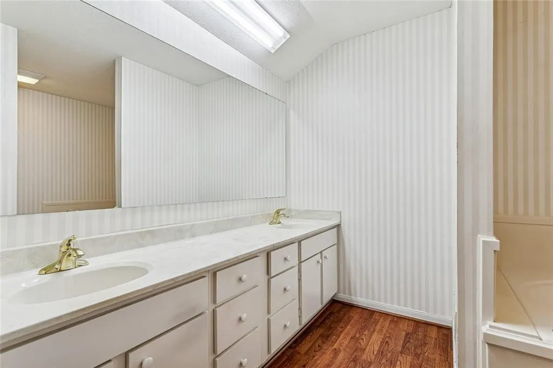
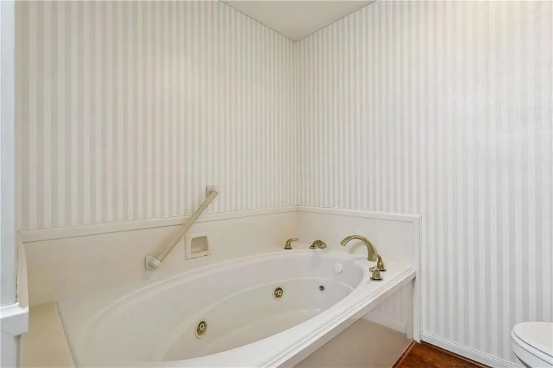
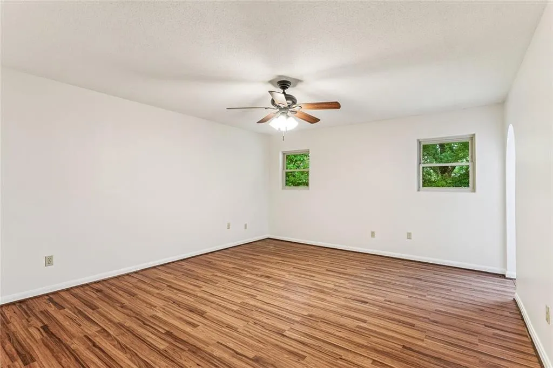
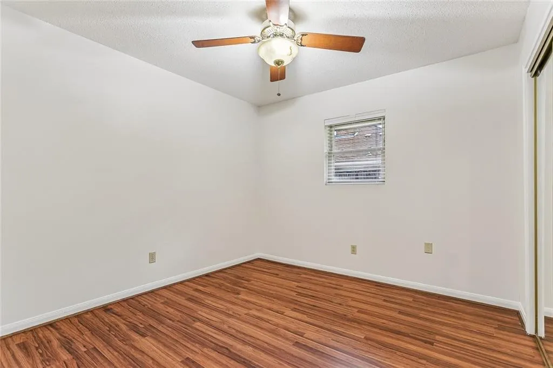
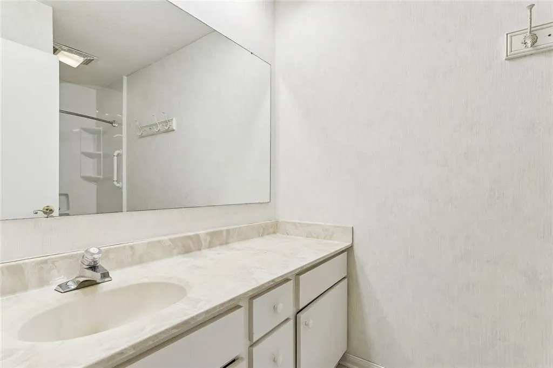
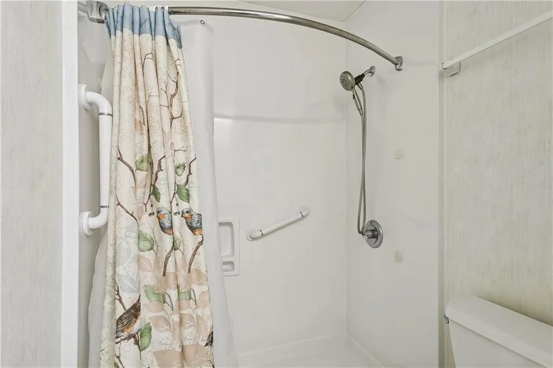
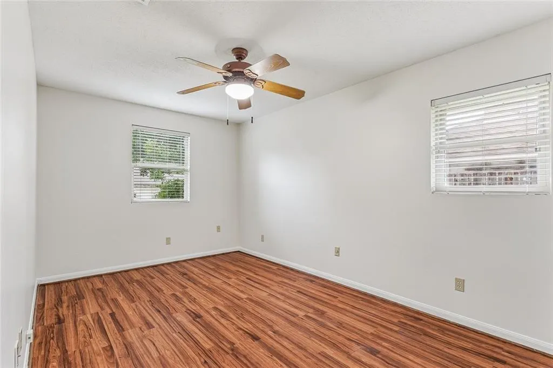
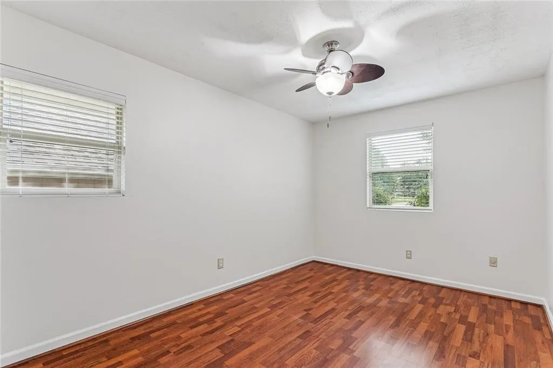
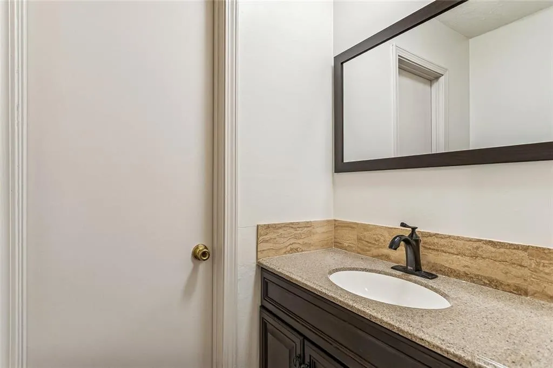
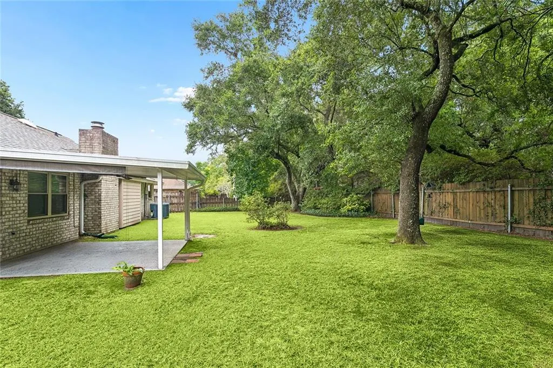
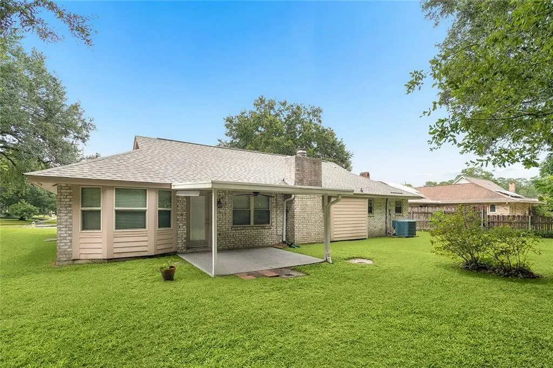
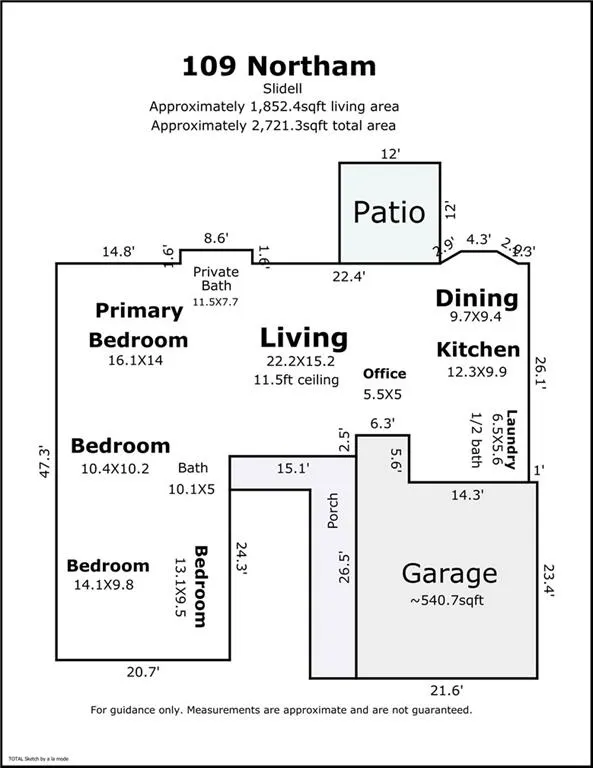
Located in desirable New Country Club, this beautifully maintained home offers a combination of space, comfort, and an established neighborhood setting, all just minutes from shopping, restaurants, and everything Slidell has to offer. Step inside to a freshly painted interior where a spacious living area with soaring cathedral ceilings creates an open and inviting feel. A convenient office nook provides the perfect spot for working from home, managing everyday tasks, or creating a cozy reading space. The renovated kitchen is a standout, featuring slab granite countertops, brand new double ovens, a glass-top stove, and plenty of workspace for cooking and entertaining. With its thoughtful updates and generous layout, the kitchen flows easily into the home's main living spaces. The oversized primary suite offers a comfortable retreat with plenty of room to unwind. Its ensuite bath features an oversized soaking tub, creating a relaxing space at the end of the day. Outside, the setting is just as inviting. Mature landscaping surrounds the home, while the covered patio overlooks parklike grounds with plenty of space to relax, entertain, or simply enjoy the peaceful surroundings. New Country Club offers an established neighborhood atmosphere with a nearby golf course, clubhouse, and community pool available through membership. With its spacious interior, updated kitchen, beautiful outdoor setting, and convenient Slidell location, this home brings together comfort, character, and everyday livability. Flood insurance is not required.
| Elementary School |
|---|
| Stpsb Elementary School |
| Price History | |
|---|---|
| 9/8/2026 | Listed $270,000 |
General Features
| Sewer | Public Sewer |
|---|---|
| Heating | Central |
| Cooling | Central Air,1 Unit |
| Roof | Shingle |
| Patio/Porch Features | Covered |
| Architectural Style | Ranch |
| Pool Features | None |
| Construction Materials | Brick,Wood Siding |
| Year Built | 1976 |
| Stories Count | 1 |
| Levels | One |
| Property Subtype | Detached |
| County | St Tammany |
| Property Type | Residential |
| Subdivision Name | Country Club |
| Garage Y/N | Yes |
| Total Rooms | 6 |
| Full Baths | 2 |
| Status | Active |
| Directions | see GPS |
| City | Slidell |
| Elementary School | STPSB |
| Property Condition | Very Good Condition |
| Standard Status | Active |
| Property Sub Type Additional | Detached,Single Family Residence |
| PostalCity | Slidell |
| Legal Description | LOT 480 SLIDELL COUNTRY CLUB ESTATES FIFTH FILING CB 817 643 |
Interior Features
| Interior Amenities | Attic,Ceiling Fan(s),Carbon Monoxide Detector,Cathedral Ceiling(s),Granite Counters,High Ceilings,Pull Down Attic Stairs,Vaulted Ceiling(s) |
|---|---|
| Fireplace Features | Wood Burning |
| Air Conditioning Y/N | Yes |
| Heating Y/N | Yes |
| Fireplace Y/N | Yes |
| Half Baths | 1 |
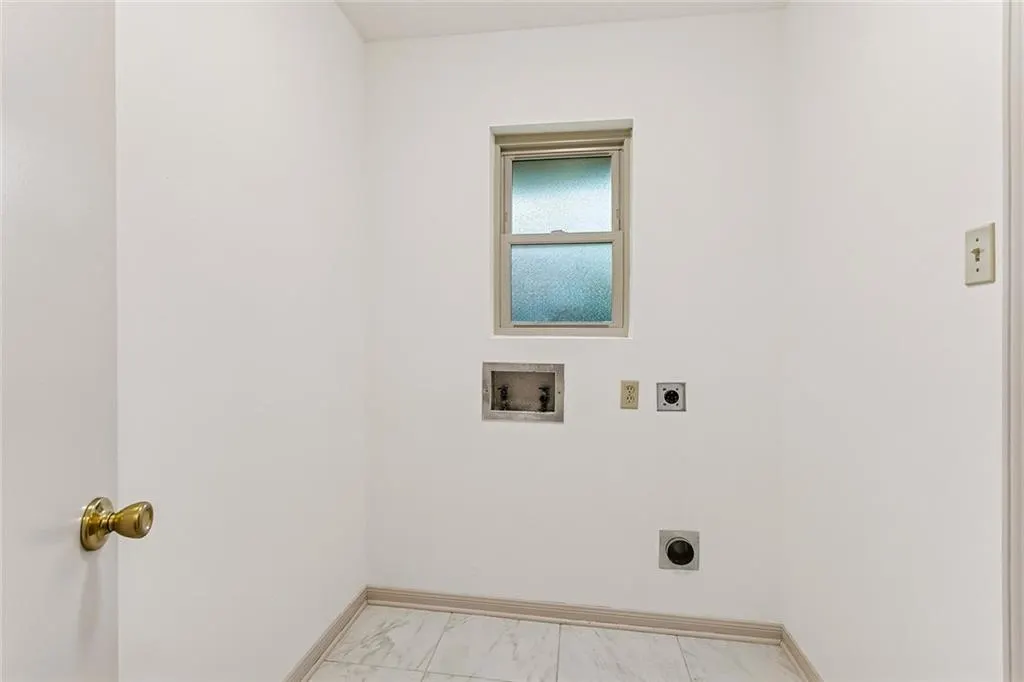
| Laundry Features | Washer Hookup,Dryer Hookup |
| Total Bedrooms | 4 |
| LivingAreaSource | Measured |
Exterior Features
| Exterior Amenities | Fence |
|---|---|
| Parking Features | Garage,Off Street,Three or more Spaces,Garage Door Opener |
| Lot Features | City Lot,Rectangular Lot |
| Water Source | Public |
| Lot Size Area | 0.26 |
| Foundation Details | Slab |
| Building Area Total | 2721 |
| Lot Dimensions | 80x146x149x79 |
| Lot Size Acres | 0.26 |
Room Details
| Room | Dimensions | Level | Flooring | Details |
|---|---|---|---|---|
| Bedroom | Lower | |||
| Bedroom | Lower | |||
| Bedroom | Lower | |||
| Dining Room | Lower | |||
| Living Room | Lower | |||
| Primary Bedroom | Lower |
Amenities
- Foreclosure
- Views
- Short Sale
- New Construction
- Adult 55+
- Lease To Own
- No HOA Fees
- Furnished
- Primary On Main
- Air Conditioning
- Seller Finance
- Green
- Fixer Upper
- Horse
- Golf
- Fireplace
- Deck
- Garage
- Basement
- Pool
Property vs Single Family Average in 70458
Price
Year Built
 Copyright © 2026 New Orleans Metropolitan Association of REALTORS®, Inc. All Rights Reserved. The sharing of MLS database, or any portion thereof, with any unauthorized third party is strictly prohibited. Information contained on this site is believed to be reliable; yet, users of this web site are responsible for checking the accuracy, completeness, currency, or suitability of all information. Neither the New Orleans Metropolitan Association of REALTORS®, Inc. nor the Gulf South Real
