
Address
803 N Lake Verrett Court, Slidell, LA
Price
$ 245,000
Property Attributes
- MLS#2574600
- TypeSingle Family
- Listing Status Active
- ParishST TAMMANY
- CitySlidell
- NeighborhoodLake Village
- Zip70461
- StyleTraditional
- Year Built1985
- Price$ 245,000
- Bedrooms3
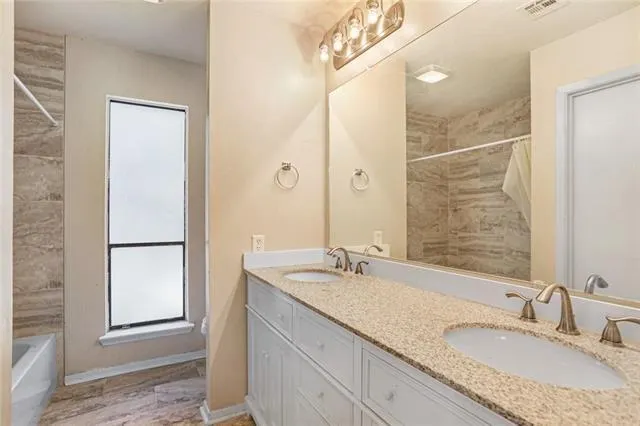
- Full Bathrooms2
- Half Bathrooms0
- Sqr Footage1668
Data Source:
Gulf South Real Estate Information Network
Property Description
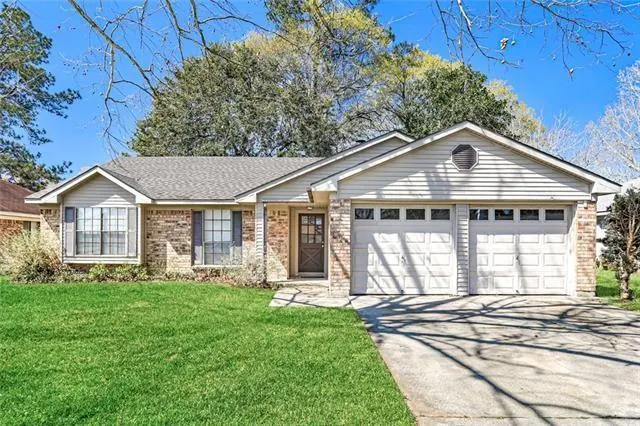
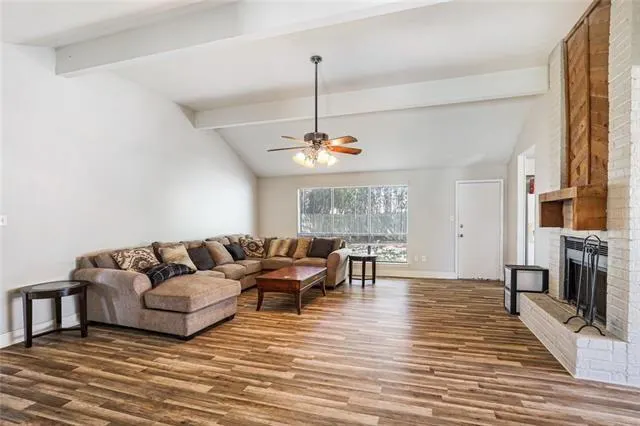
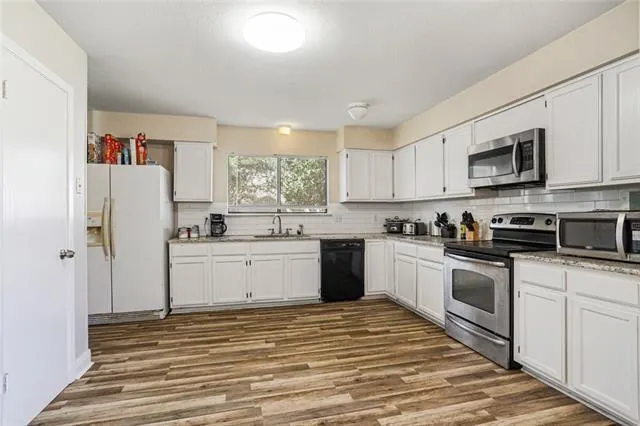
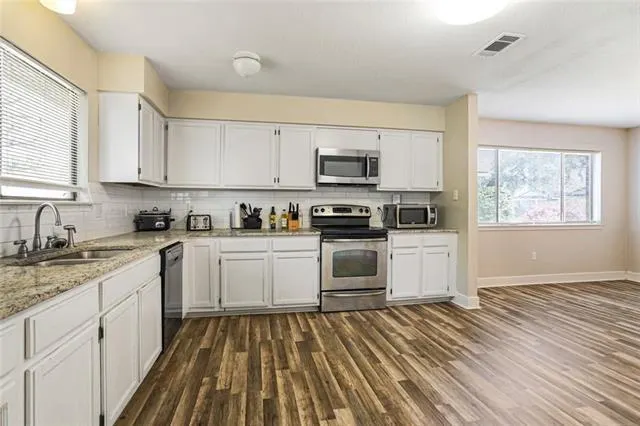
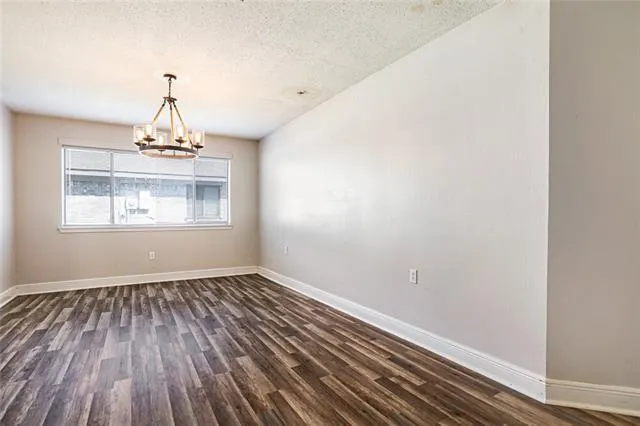
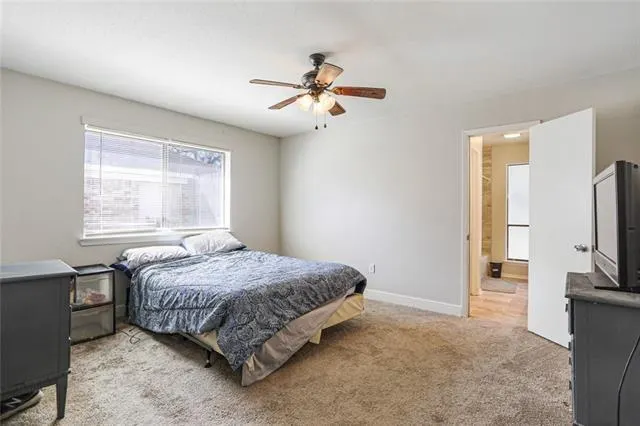
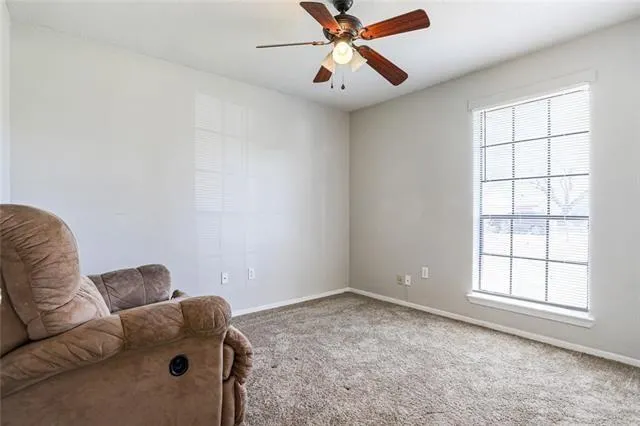
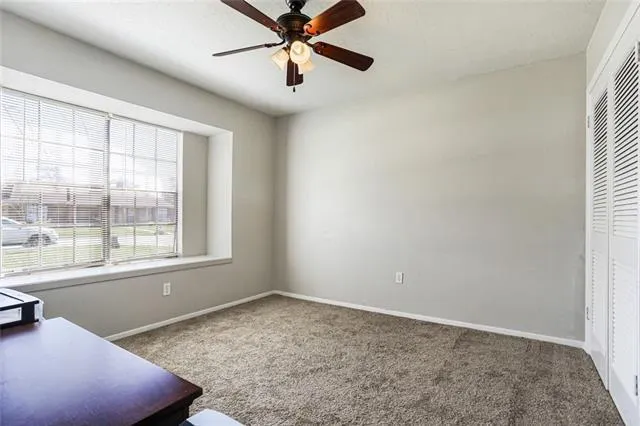
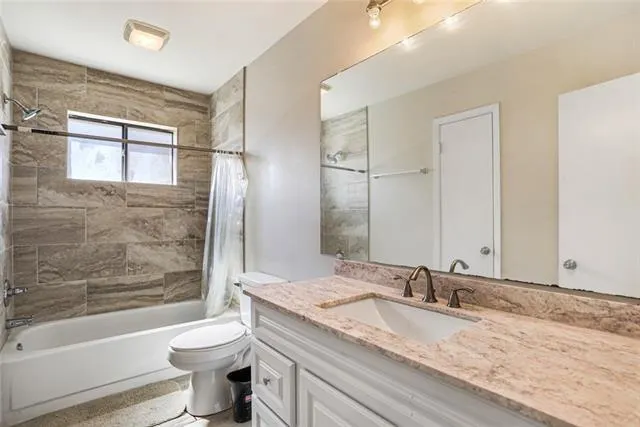
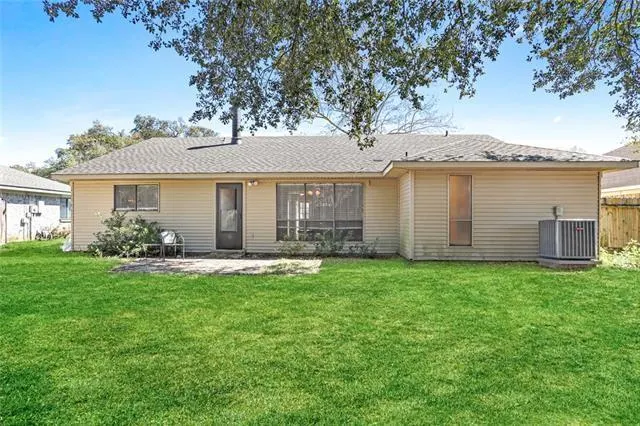
Welcome home to this well-maintained 3-bedroom, 2-bath brick home located in the desirable Lake Village community of Slidell! Offering approximately 1,668 square feet of living area, this inviting home combines comfortable living spaces with a practical single-story floor plan. Step inside to a spacious living room highlighted by a wood-burning fireplaceâthe perfect gathering place for relaxing evenings or entertaining friends. The kitchen offers plenty of workspace and includes a range/oven, microwave and dishwasher, with an adjoining dining area that makes everyday meals and entertaining easy. The comfortable primary bedroom provides a private retreat with its own bath, while two additional bedrooms offer flexibility for you, guests, a home office or hobby space. With two full baths and six total rooms, the floor plan makes excellent use of the home's space. Outside, you'll appreciate the classic brick exterior, fenced yard and attached two-car garage providing convenient parking and additional storage. Situated on an approximately 8,330-square-foot lot, there's plenty of room to enjoy the outdoors. Located in an established Slidell neighborhood with convenient access to shopping, dining, schools and major commuter routes. Whether you're purchasing your first home, downsizing or simply looking for a solid home in a convenient location, 803 N Lake Verrett Ct. deserves a closer look. Schedule your private showing today and come see everything this Lake Village home has to offer!
| Price History | |
|---|---|
| 8/28/2026 | Listed $245,000 |
General Features
| Sewer | Public Sewer |
|---|---|
| Heating | Central |
| Cooling | Central Air,1 Unit |
| Roof | Shingle |
| Appliances | Dishwasher,Microwave,Oven,Range |
| HOA Fee | 40 |
| Architectural Style | Traditional |
| Pool Features | None |
| Construction Materials | Brick |
| Year Built | 1985 |
| Stories Count | 1 |
| Levels | One |
| Property Subtype | Detached |
| Assoc Fee Paid Per | Annually |
| County | St Tammany |
| Property Type | Residential |
| Subdivision Name | Lake Village |
| Garage Y/N | Yes |
| Total Rooms | 6 |
| Full Baths | 2 |
| Status | Active |
| City | Slidell |
| Property Condition | Very Good Condition |
| Standard Status | Active |
| Tax Lot | 426 |
| Property Sub Type Additional | Detached,Single Family Residence |
| PostalCity | Slidell |
| Legal Description | Lot 426 Lake Village Ph 5 |
Interior Features
| Fireplace Features | Wood Burning |
|---|---|
| Air Conditioning Y/N | Yes |
| Heating Y/N | Yes |
| Fireplace Y/N | Yes |
| Total Bedrooms | 3 |
| LivingAreaSource | Measured |
Exterior Features
| Exterior Amenities | Fence |
|---|---|
| Parking Features | Attached,Garage,Two Spaces |
| Lot Features | Outside City Limits,Rectangular Lot |
| Water Source | Public |
| Foundation Details | Slab |
| Building Area Total | 2088 |
| Lot Dimensions | 70 x 119 |
Room Details
| Room | Dimensions | Level | Flooring | Details |
|---|---|---|---|---|
| Bedroom | Lower | |||
| Bedroom | Lower | |||
| Dining Room | Lower | |||
| Kitchen | Lower | |||
| Living Room | Lower | |||
| Primary Bedroom | Lower |
Amenities
- Foreclosure
- Views
- Short Sale
- New Construction
- Adult 55+
- Lease To Own
- No HOA Fees
- Furnished
- Primary On Main
- Air Conditioning
- Seller Finance
- Green
- Fixer Upper
- Horse
- Golf
- Fireplace
- Deck
- Garage
- Basement
- Pool
Property vs Single Family Average in 70461
Price
Year Built
Visits
 Copyright © 2026 New Orleans Metropolitan Association of REALTORS®, Inc. All Rights Reserved. The sharing of MLS database, or any portion thereof, with any unauthorized third party is strictly prohibited. Information contained on this site is believed to be reliable; yet, users of this web site are responsible for checking the accuracy, completeness, currency, or suitability of all information. Neither the New Orleans Metropolitan Association of REALTORS®, Inc. nor the Gulf South Real
